Urbtech Matrix
Commercial PropertyDescription
Urbtech Matrix
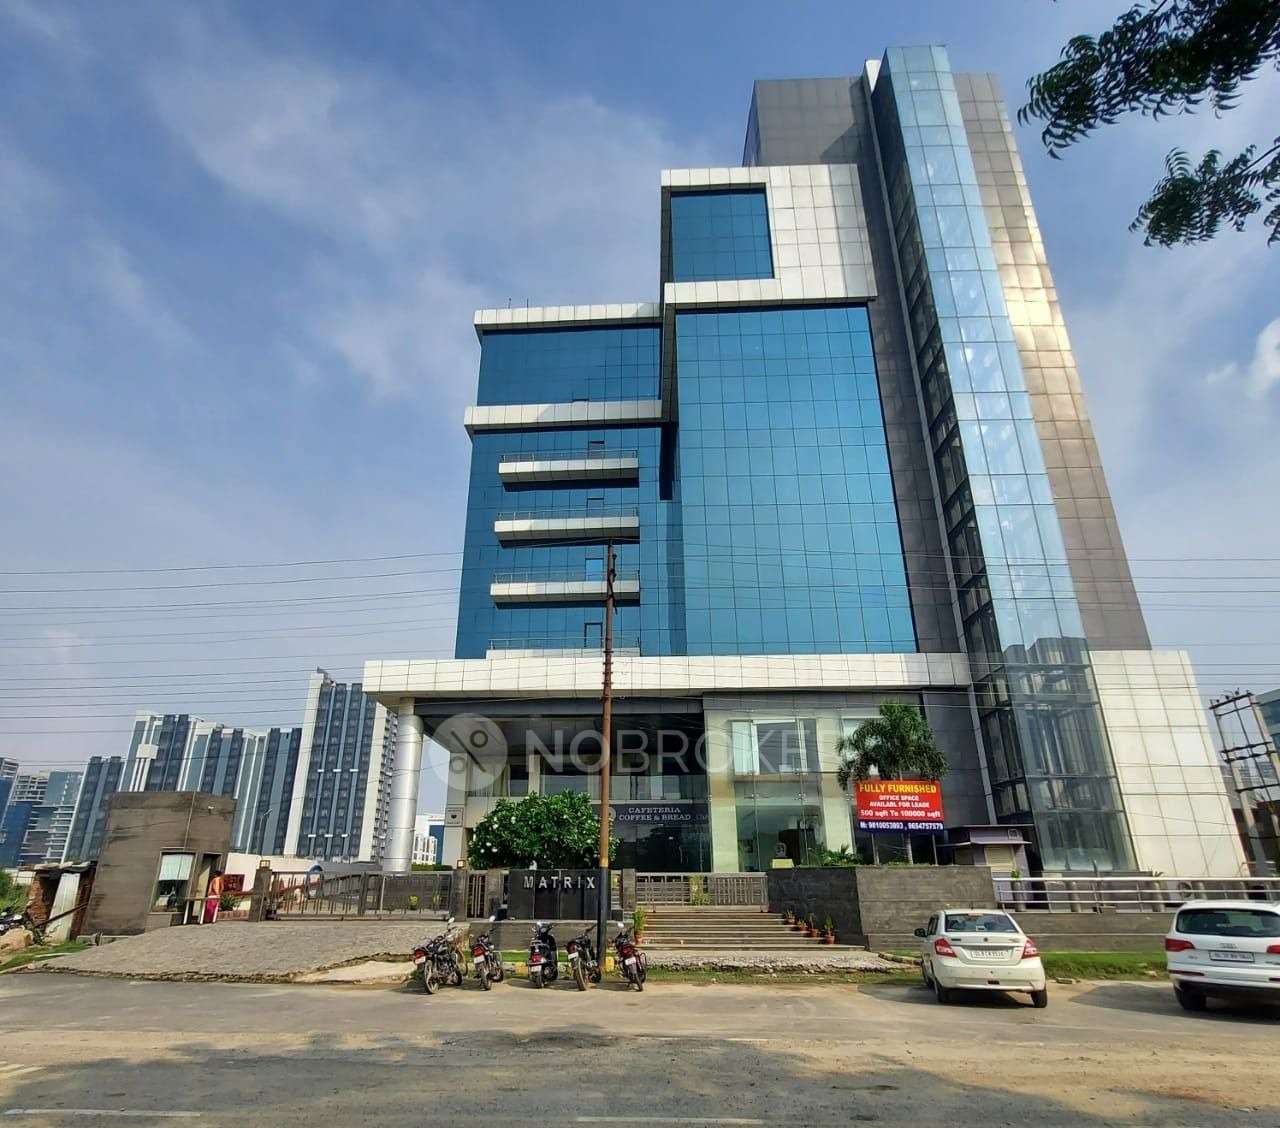
Urbtech Matrix is being researched as a mixed-use commercial development associated with Sector 132, Noida. Possible office and retail components should be evaluated as different kinds of premises. This description explains the project category and checks needed before any unit-level buying or leasing decision; it is not a confirmed availability notice.
Understanding the development
Research associates this name with a mixed-use commercial project with potential office and/or retail components. The working location is Sector 132, Noida. Neighbourhood context is a first screening factor; the actual space location and its legally permitted use deserve closer scrutiny. Published developer or project information helps identify the development, but specifications and inventory may change and require fresh written confirmation.
In a mixed commercial project, an office suite, a storefront, a food outlet and any serviced-use component should not be valued or described as interchangeable products. Each needs its own authorised-use and cost checks.
Location and practical access
For a sound location comparison, measure the journey from your own business destinations rather than relying on promotional drive-time claims. Nearby connections, commuting options, delivery routes and the local business catchment should all be verified using the exact entrance and actual unit details, rather than an assumed travel time.
Use Sector 132 as an initial search filter for local alternatives. Compare premises in the same operating category and on a similar basis of area and permitted use; cross-sector averages can be misleading.
Use-specific suitability
Begin by specifying whether your requirement is office accommodation, street-facing retail, a mall shop, hospitality or a related commercial use. Commercial floors and business models can attract different fit-out rules, footfall patterns, lease covenants and operating costs. The most relevant inspection topics include the precise space classification, floor, access route, usage approvals and shared-service charges.
This project may be considered by commercial buyers, prospective tenants and investors comparing more than one space category; suitability depends on a specific verified space. An enquiry should include preferred use, approximate usable-area requirement, budget, desired tenure and handover expectations.
Price and lease research
No trustworthy, current, individually identified asking price was established for a unit under this project title in the available research. Therefore the listing price is intentionally unquoted. Market valuation would require directly comparable offers with matched use, size, area basis and transaction type.
For a sale, verify the total payable amount, payment milestones, statutory charges and transfer rules. For a lease, obtain the base monthly rent, deposit, lock-in, escalation clauses, fit-out period and maintenance charges separately. A project-level price or per-square-foot rate is not a substitute for these calculations.
Technical and legal verification
- Buying and leasing checkpoints: Before committing funds, request the exact unit number, floor plan, chargeable and carpet area definitions, possession or handover terms, stamp duty assumptions and a complete payment schedule.
- Understanding the actual offer: Ask whether the offer concerns a developer allotment, resale transfer or commercial lease. These are different transactions with different transfer permissions, deposits, charges and documents.
- Space inspection priorities: On a physical walkthrough, compare the advertised plan with site conditions. Verify daylight, usable frontage or workplace layout, electrical loading, common areas and access rules.
Where applicable, review the project on the official UP RERA portal using its registration identity. Ask a qualified adviser to check title, transfer permissions, encumbrances and the legal status of the proposed transaction. No legal-clearance or occupancy certification is claimed here.
Next steps with UrbanMax Realty
Through the UrbanMax Realty website, you can request a discussion about Urbtech Matrix, compare suitably documented alternatives and coordinate a visit once a specific space and contact are confirmed. The team should confirm the unit, its authorised use and the latest written terms before arranging any transaction.
For updates and to visit the UrbanMax Realty Facebook page, use the official social page. When enquiring, mention the project name, whether you want to buy or lease, your intended business use and your budget range.
Any AI-generated property images displayed on this listing are conceptual illustrations and not actual photographs of the advertised property.
Enquire about Urbtech Matrix: request verified project information and currently documented options before planning a purchase, lease or site visit.